Managing Constraint Without Compromising the Outcome - Eastwood Private Hospital
Eastwood Private Hospital demonstrates the value of bringing architectural, clinical and construction thinking together from the outset.

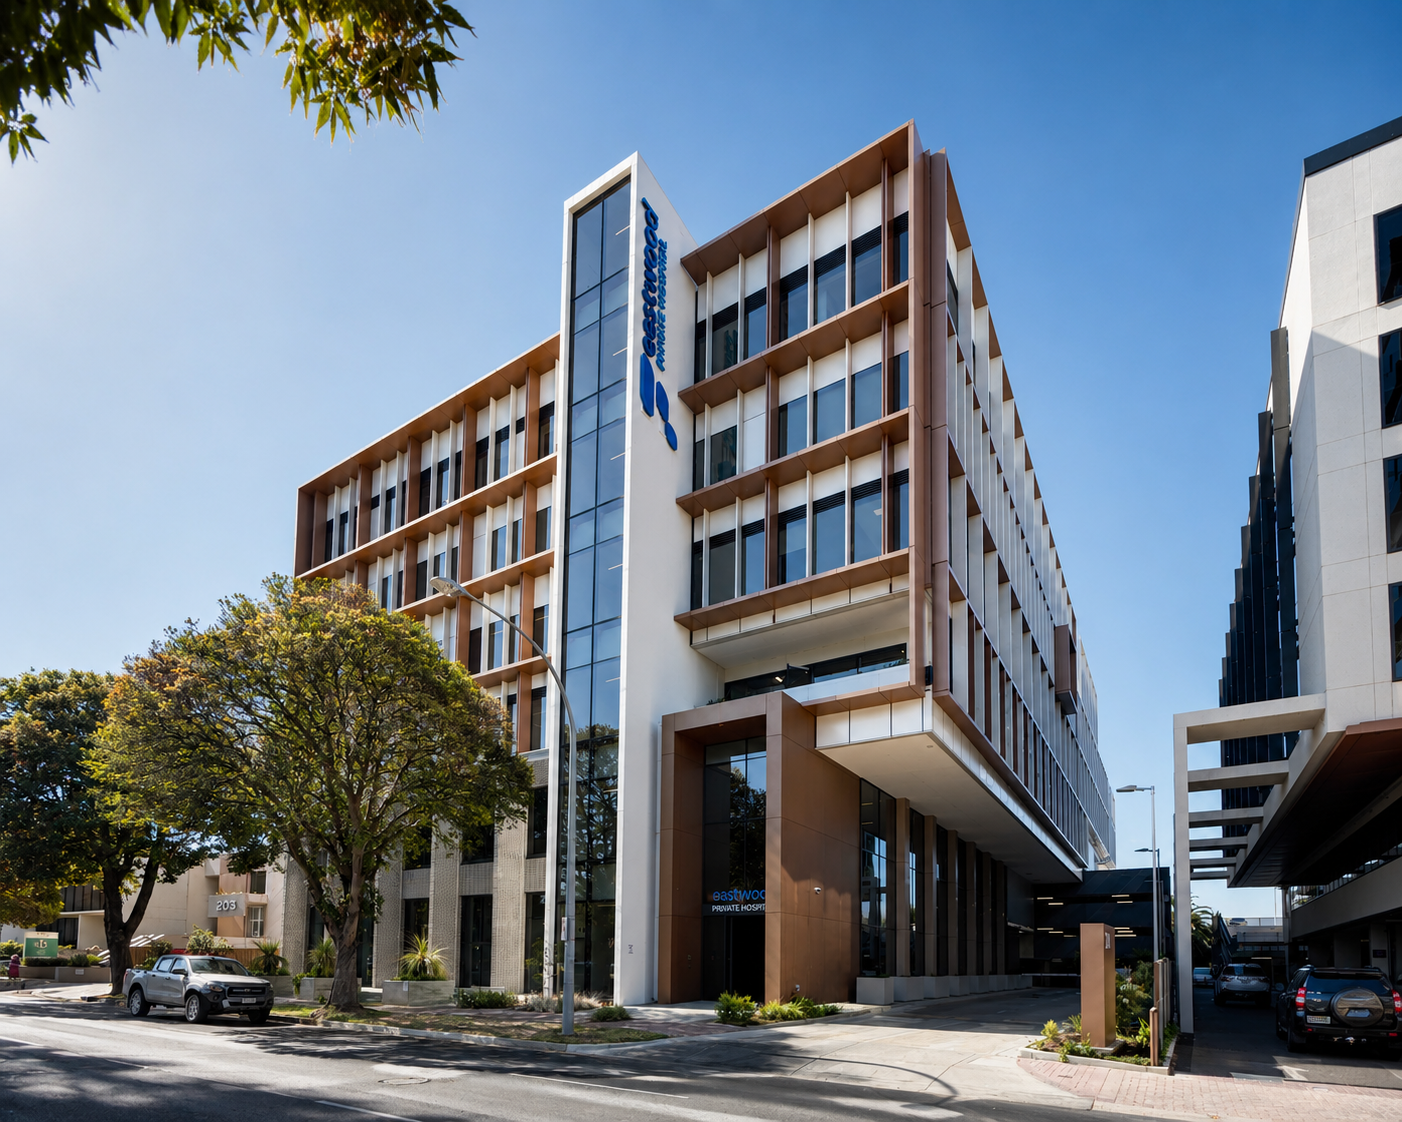
Eastwood Private Hospital presented a complex architectural challenge: how to accommodate a highly specialised healthcare programme on a constrained urban site, while creating an efficient, adaptable and patient-focused environment.
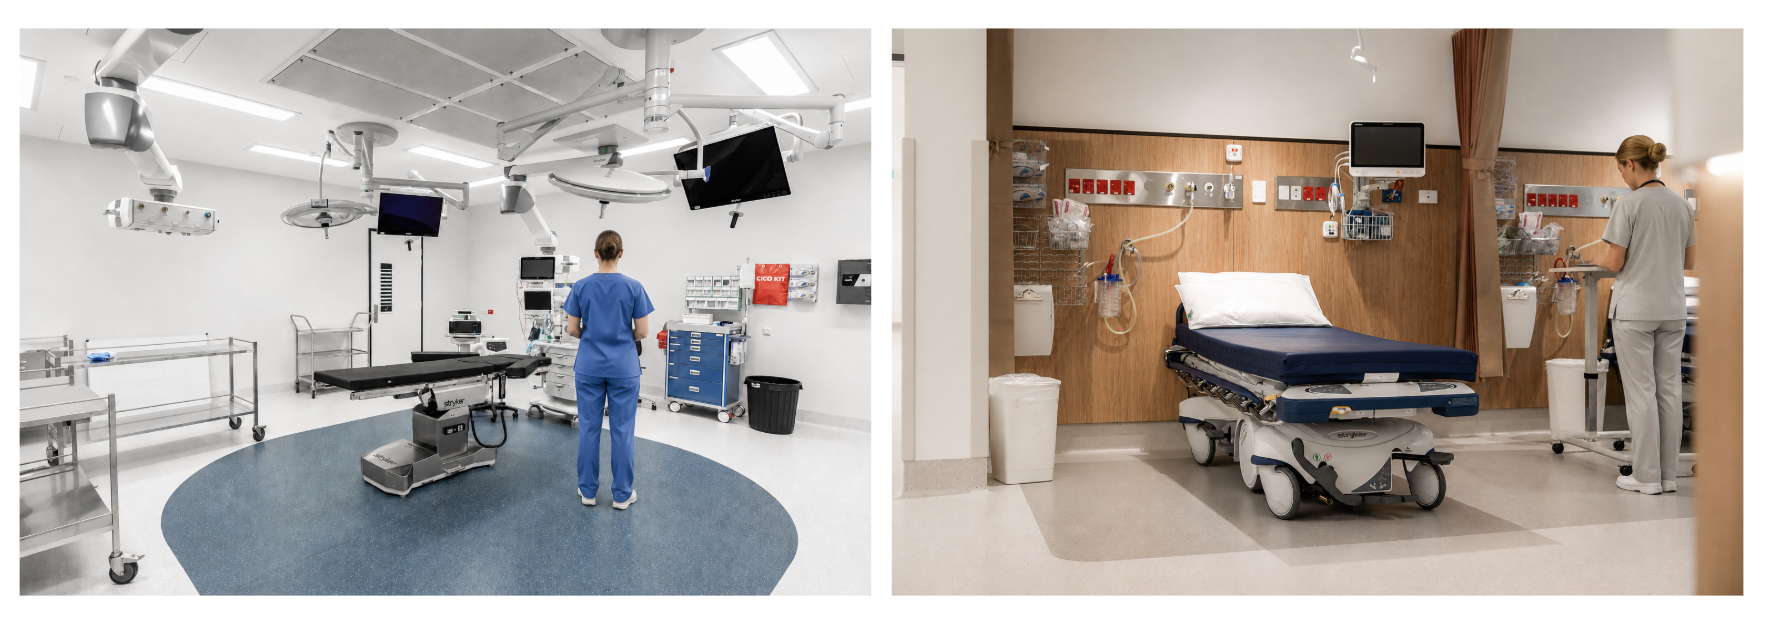
Located on Greenhill Road in Adelaide, the six-storey facility brings together six operating theatres, a 51-bed inpatient ward, an onsite CSSD with capacity for future expansion, medical imaging, pathology, retail spaces and four levels of car parking.
From the outset, HSPC Health Architects worked closely with Barwon Investment Partners, Fortius Hospitals and BESIX Watpac and the consultant team to develop an architectural response that balanced clinical requirements, site constraints and the practical realities of construction. Early design collaboration enabled key decisions to be resolved at the outset, helping bring the project within budget and reduce the construction programme by six weeks.
Designing Within a Constrained Site
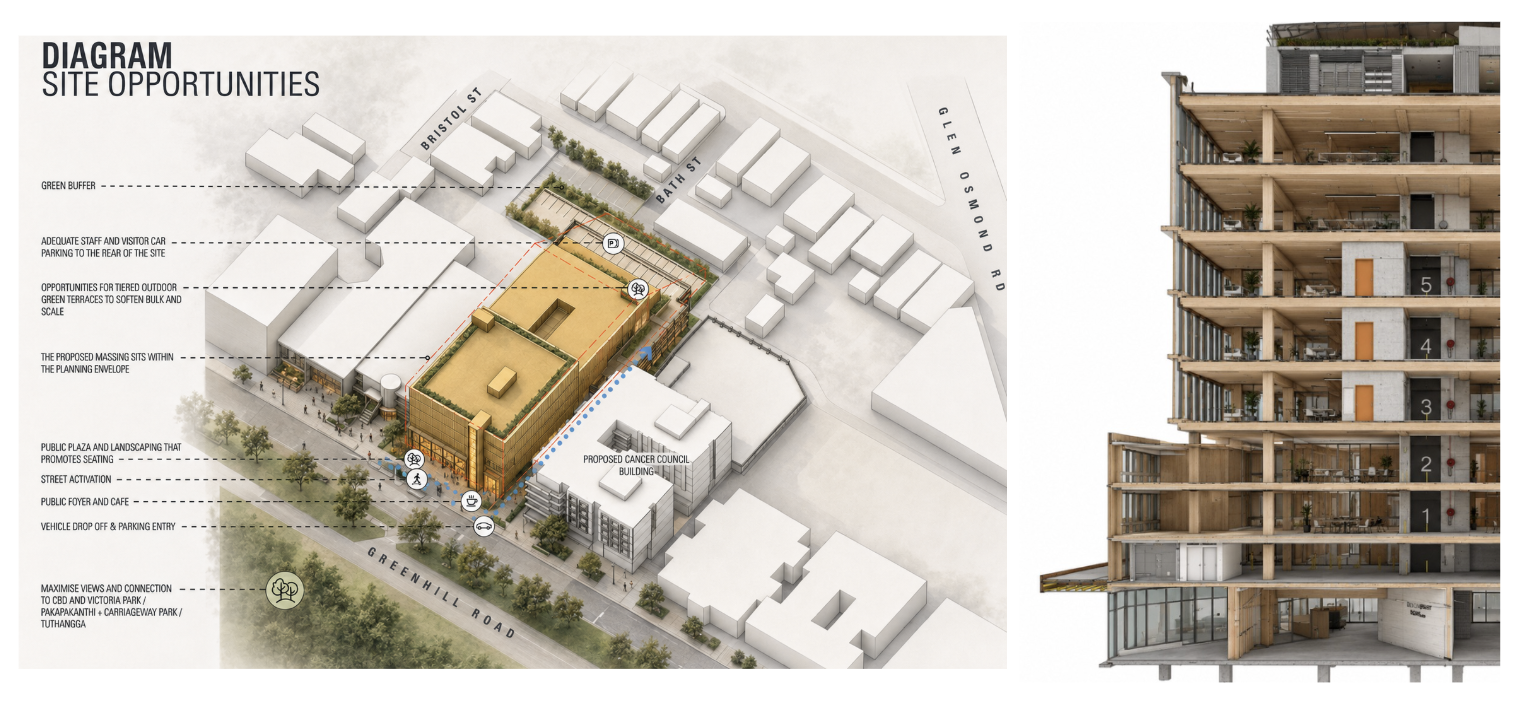
The restricted Greenhill Road site presented significant challenges for access, construction, material storage and site operations. The design team considered how the building arrangement and site wide strategy could respond to these challenges.
A key outcome was the removal of the proposed basement car park. By reorganising the parking provision, the same number of car spaces could be retained without excavation and construction complexity associated with a basement. This simplified the overall building response and construction process while protecting the hospital’s core clinical requirements and overall design quality.
Planning for Efficient Delivery
The hospital’s complexity required close coordination between architectural planning, structure, building services and clinical requirements.
HSPC Health Architects worked with the project team from an early stage to test the sequence of works, structural approach, clinical planning and servicing requirements, allowing opportunities for simplification and efficiency. Design decisions were assessed for their impact on patient care, staff operations, clinical adjacencies and the long-term performance.
Healthcare buildings place considerable demands on the coordination of architecture and building services. Operating theatres, recovery areas, sterile environments and other highly services spaces require precise integration of mechanical, electrical, hydraulic and medical systems within highly controlled spatial arrangements.
BIM coordination enabled complex relationships between ductworks, pipework and other services before they reached site. In highly services areas, this helped protect ceiling heights, maintain functional requirements and reduce the risk of changes during construction.
Designing Around Patients and Staff
Healthcare buildings require extensive mechanical, electrical, hydraulic and medical services, particularly around operating theatres, recovery areas and sterile environments.
At Eastwood, BIM coordination was used to resolve kilometres of ductwork, piping, structural beams and other building services before materials were delivered to site.
This detailed digital coordination allowed potential clashes to be identified and resolved early. It also supported prefabrication, accurate installation and more efficient sequencing within areas where services were particularly congested.
With little space available for material storage or laydown, this level of planning was critical. Materials could arrive when required and move directly into installation, reducing unnecessary handling and helping the construction team work safely within the restricted site.