
Rebuilding Around a Live Operational Hospital
How do you transform a live hospital without interrupting the care happening inside it?

Redeveloping a hospital while it remains operational requires careful planning from the outset. At Wakefield Hospital in Wellington, HSPC Health Architects’ role began with revisiting the feasibility and masterplan to establish how the site could evolve in stages while maintaining hospital operations.
This created a new framework for the redevelopment, allowing clinical priorities, existing infrastructure, future growth and the sequence of works to be considered together. The resulting three stage transformation provides a pathway for fundamentally renewing the hospital while healthcare services continue throughout construction.
Starting With the Whole Hospital
Before resolving individual departments or buildings, the masterplan needed to establish how the hospital could evolve as a complete campus.
Working closely with Evolution Healthcare, Vital Healthcare Property Trust and local project partners, HSPC developed an approach that considered new and retained buildings alongside clinical relationships, circulation, infrastructure and future development.
This broader view allowed each intervention to contribute to the long term transformation of the hospital rather than responding to individual requirements in isolation.
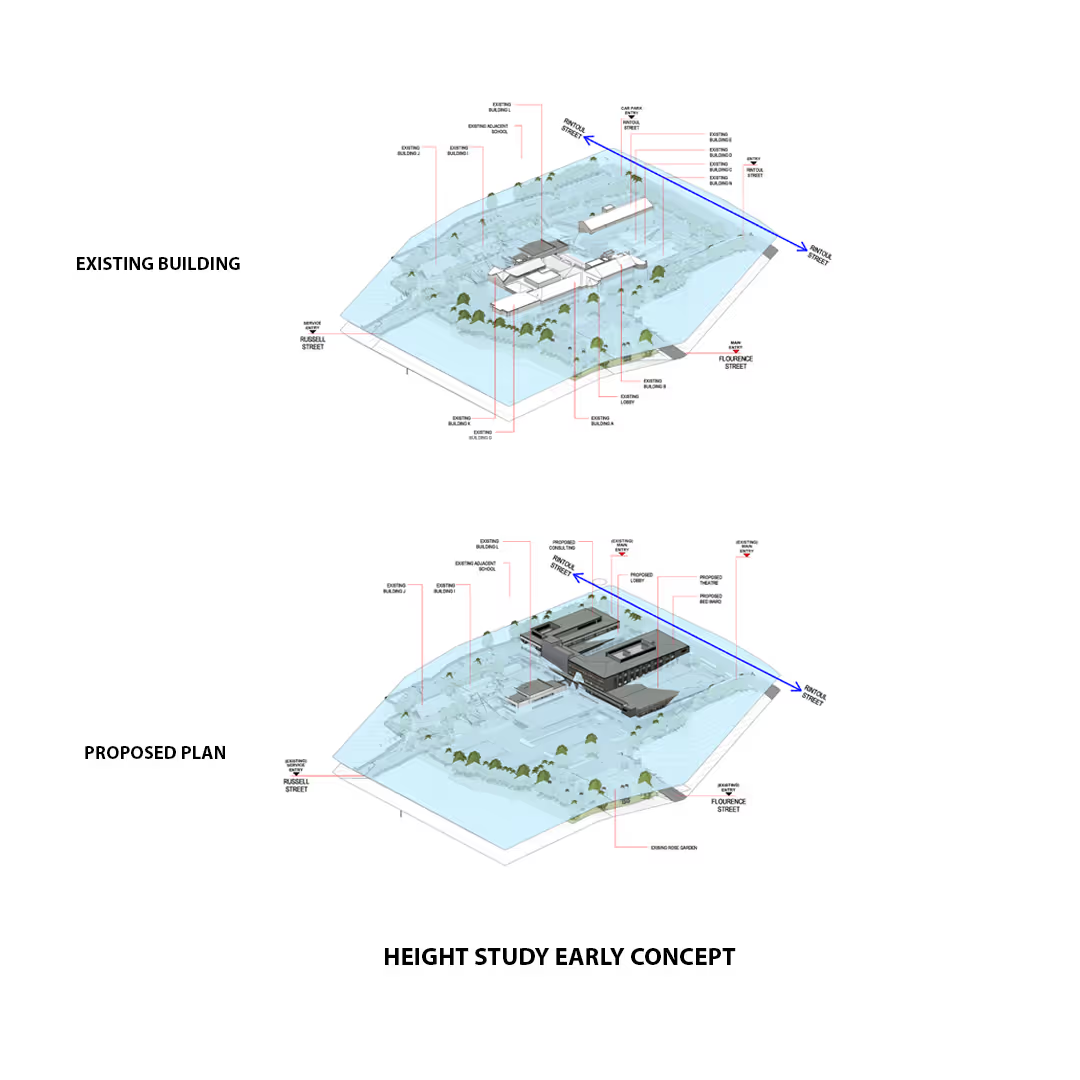
One of the key moves was the establishment of a new central circulation spine. Designed to connect existing infrastructure with future stages, it provides an organising framework for the redevelopment and ultimately becomes the hospital’s primary public address.
Finding the First Pieces of the Puzzle
The staging strategy began by understanding how the hospital needed to operate throughout construction.
Working closely with the client and hospital team, HSPC first identified the critical clinical functions and infrastructure that needed to remain operational, as well as the first pieces of the puzzle that needed to be established to enable the progressive decanting and relocation of services.
This process informed the spatial demarcation and sequence of each stage, creating a clear framework for construction, decanting and demolition to occur progressively while maintaining continuity of hospital operations.
The central lift core, hospital street, Medical Imaging and specialist consulting services formed part of this enabling infrastructure. Once these elements were established and operational, subsequent acute functions including operating theatres, cardiac catheter laboratories, ICU and HDU, CSSD and inpatient wards could be delivered as the redevelopment progressed.
Staging therefore emerged from the operational requirements of the hospital rather than being applied to the project afterwards.
Clinical Planning Across Existing and New
The complexity of staging is closely connected to clinical planning.
Departments cannot be relocated according to available floor area alone. Patient journeys, staff movement, back of house services, clinical adjacencies and connections with existing infrastructure all need to continue functioning as the campus changes around them.
The vertical organisation of the new hospital supports these relationships while maintaining connections between new and retained facilities.
The hospital street also brings arrival, orientation and circulation together within a clear public route, helping patients and visitors navigate the campus as the redevelopment progresses.
Creating a Framework for Future Change
The masterplan also needed to look beyond the immediate redevelopment.
Wakefield Hospital has been planned to accommodate changing models of care, future clinical requirements and the long term evolution of the site. This extends from the phased organisation of departments to structural resilience, with the new facility incorporating base isolation technology in response to New Zealand’s seismic environment.
As the final stage progresses, remaining departments can relocate, superseded buildings can be removed and access and circulation across the campus can be further resolved.
The project demonstrates how masterplanning can bring clarity to a complex hospital redevelopment. By understanding operational requirements first, then coordinating clinical planning, infrastructure, staging and future growth around them, HSPC established a framework that allows the hospital to continue operating while the campus is progressively transformed.


