
Cabrini Health Emergency Department
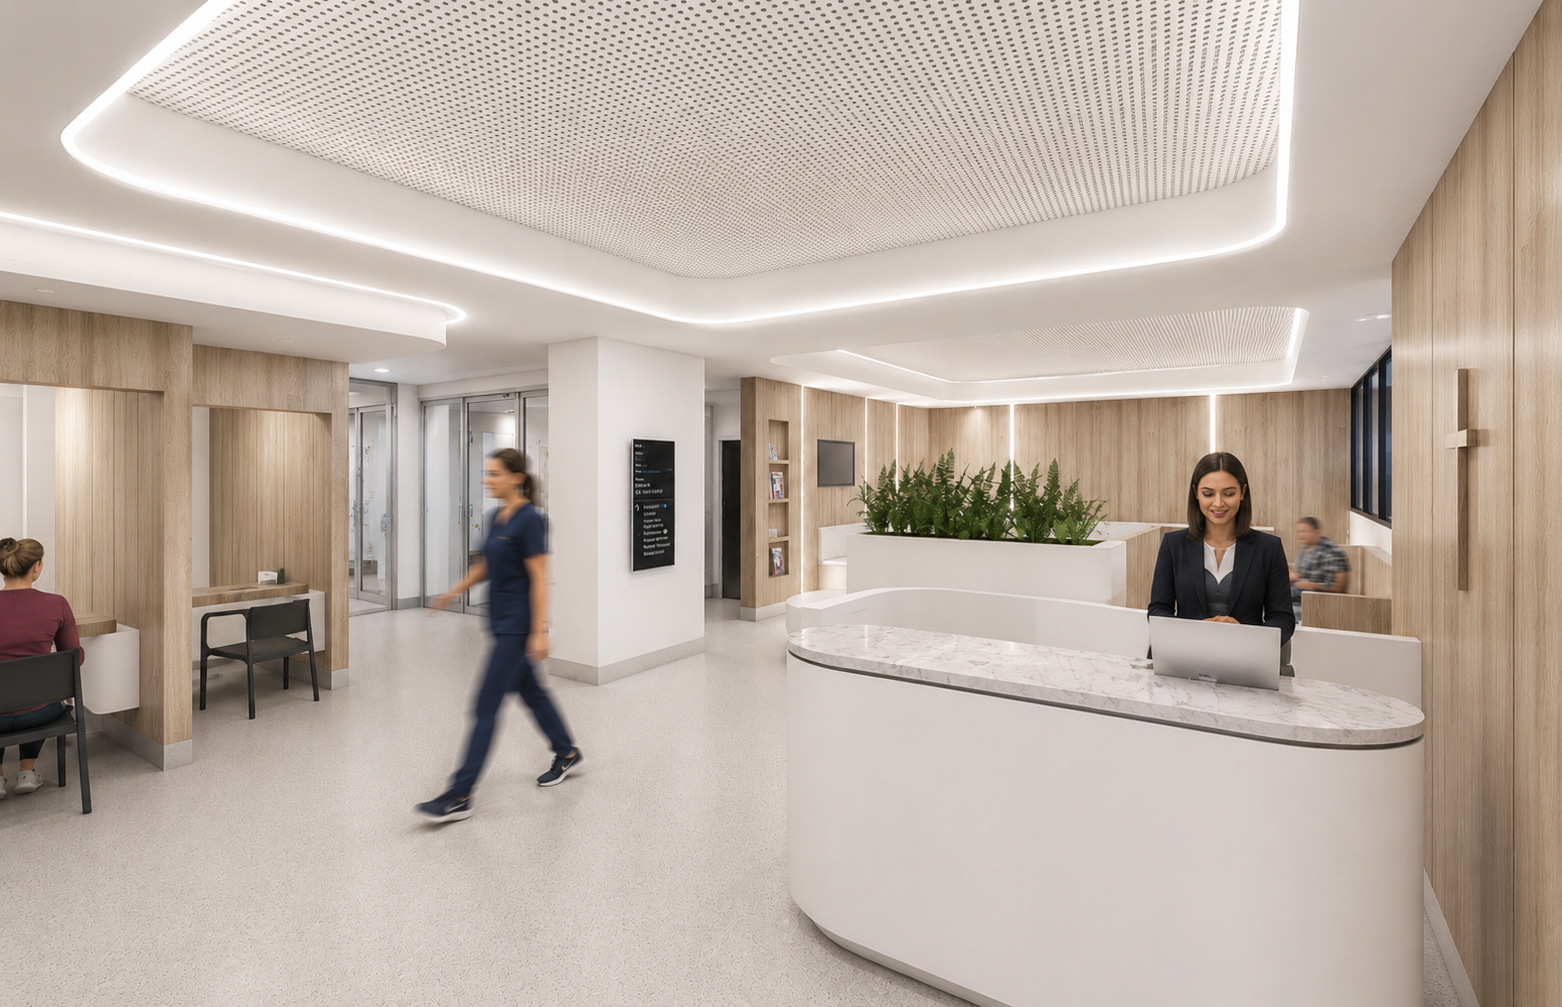
The expansion and refurbishment of the Emergency Department at Cabrini Health delivers a calming, human-centred environment that reflects Cabrini’s ethos of compassion and care, while significantly enhancing operational performance and patient capacity.
The project reconfigured and expanded the existing department to better integrate with the adjacent Gandel Wing facility, improving clinical flow, visibility and operational efficiency across the precinct. The redevelopment includes a new admissions, triage and patient waiting area, 2 resuscitation bays, 13 treatment bays, 2 fast-track bays, a new nursing control point, upgraded staff amenities, enhanced paramedic facilities, and improved ambulance presentation management.
Careful zoning strategies support isolation management and departmental separation, with enclosed patient bays and individual ensuites improving privacy, dignity and infection control outcomes. Planning focused heavily on improving staff line of sight and creating efficient patient and staff flows aligned with contemporary emergency care models.
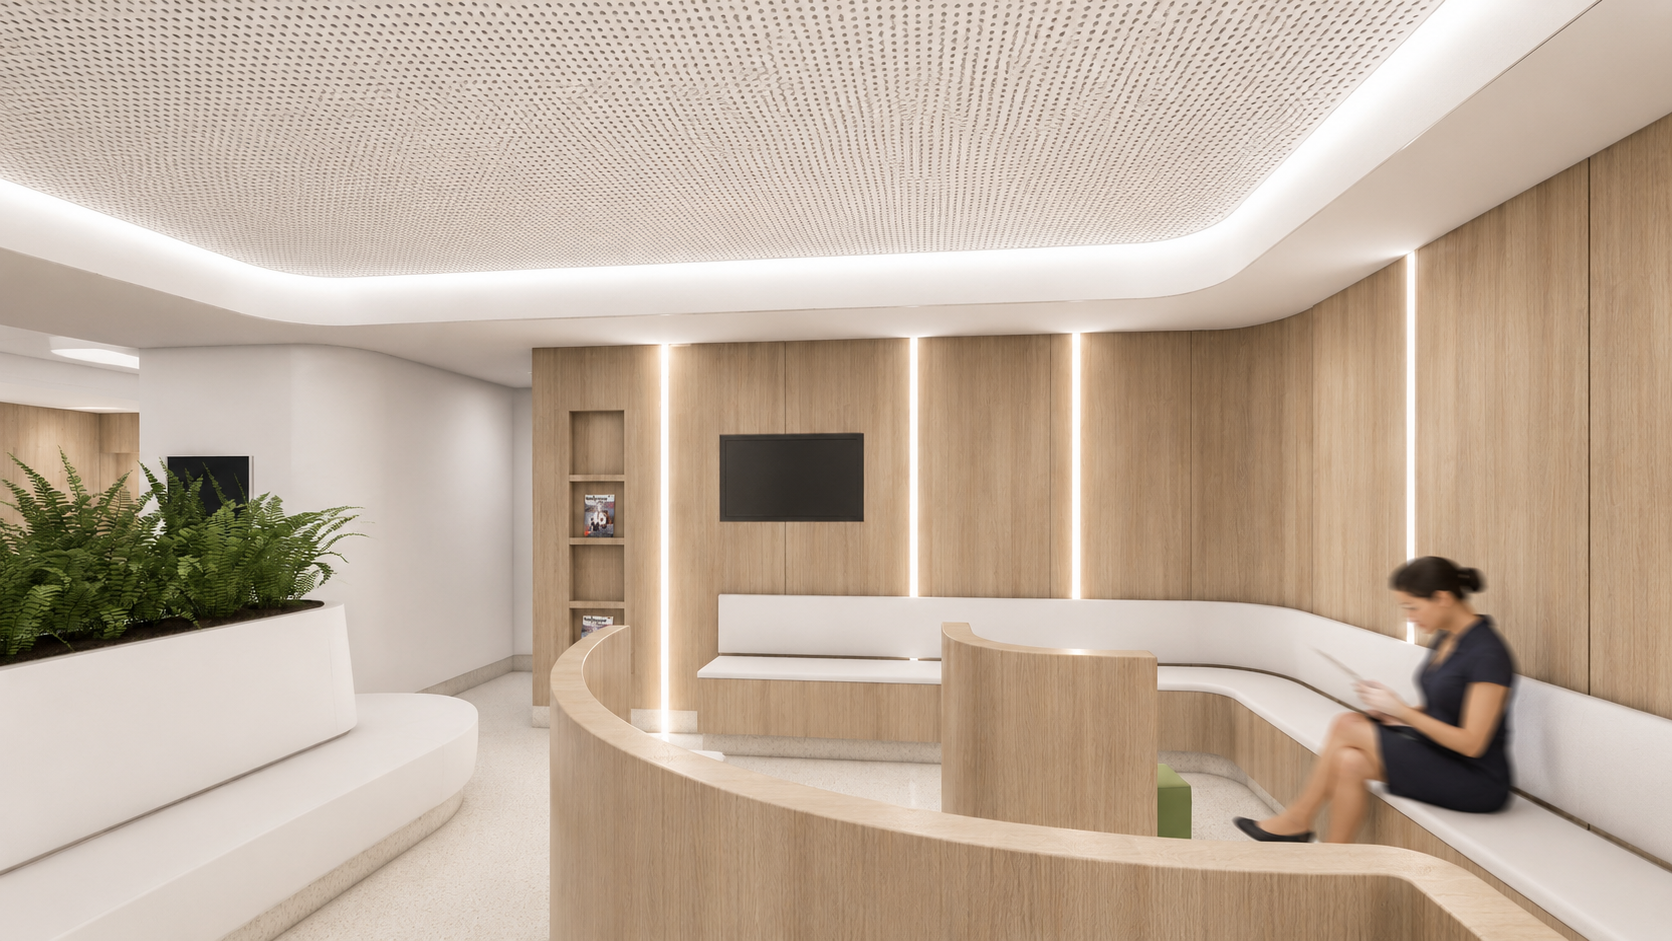
Designed to reduce stress and anxiety for patients, families and staff, the department incorporates soft natural materials, improved acoustics, carefully considered lighting, and strong connections to natural light throughout.
Delivered within a fully operational live hospital environment, the project has been carefully staged to maintain emergency department operations and capacity throughout construction, with continuity of operations embedded into the planning approach from the outset.

Project Team

View more
HSPC acknowledges and pays respect to the inspiration, wisdom and story of Country and the Traditional Owners and Custodians of the land. We extend that respect to the Elders past, present and emerging.


